Write a brief about daily life
Describe a normal day at home. Include where you cook, eat, work, relax and put away belongings. Mention furniture you want to keep and any space that feels awkward. Three clear priorities are more helpful than a folder of unrelated inspiration images.
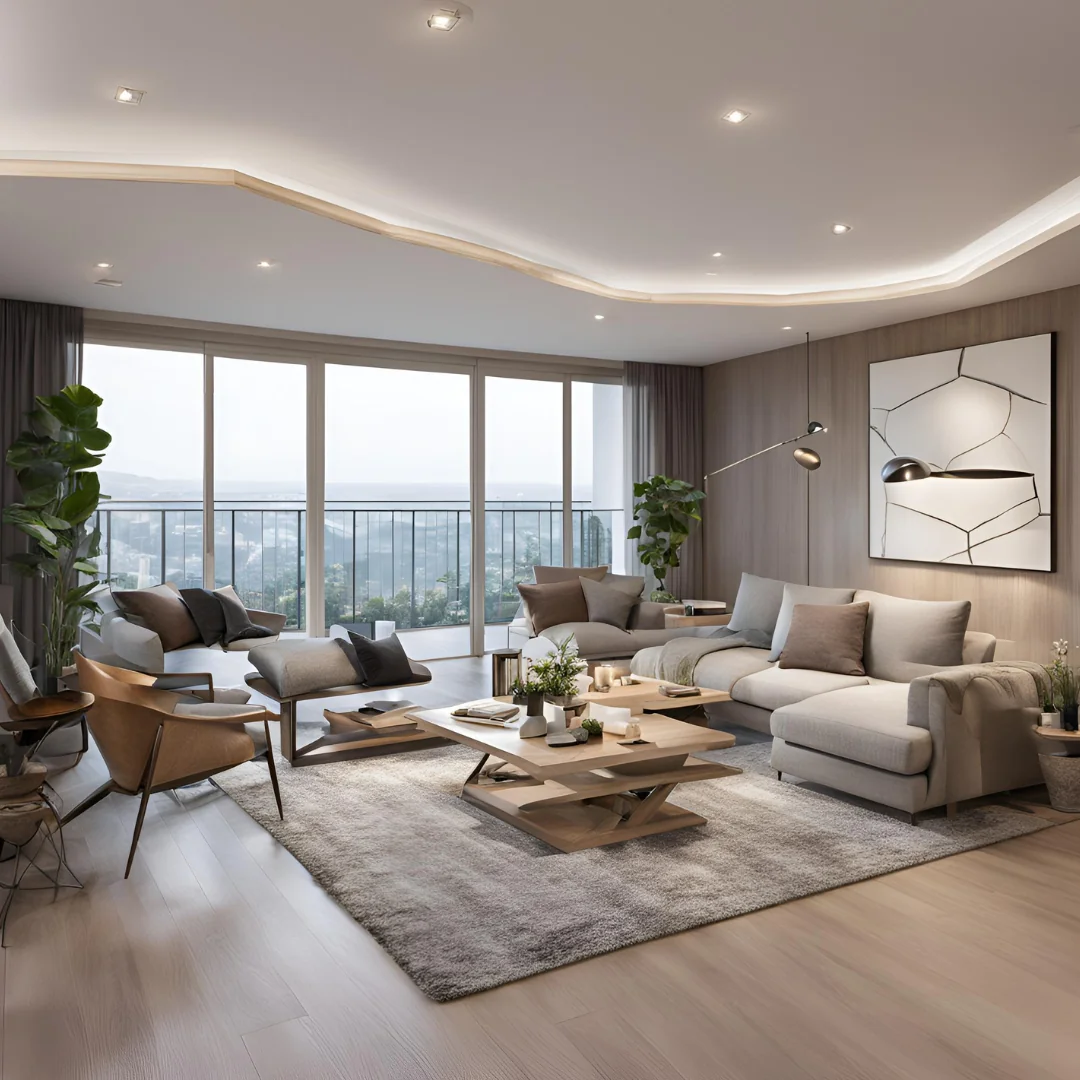
Choose a few references and explain what you like about each one: the colour, storage arrangement, lighting or feeling of the room. A designer can then separate the ideas you enjoy from features that may not fit your floor plan.
Gather the site details
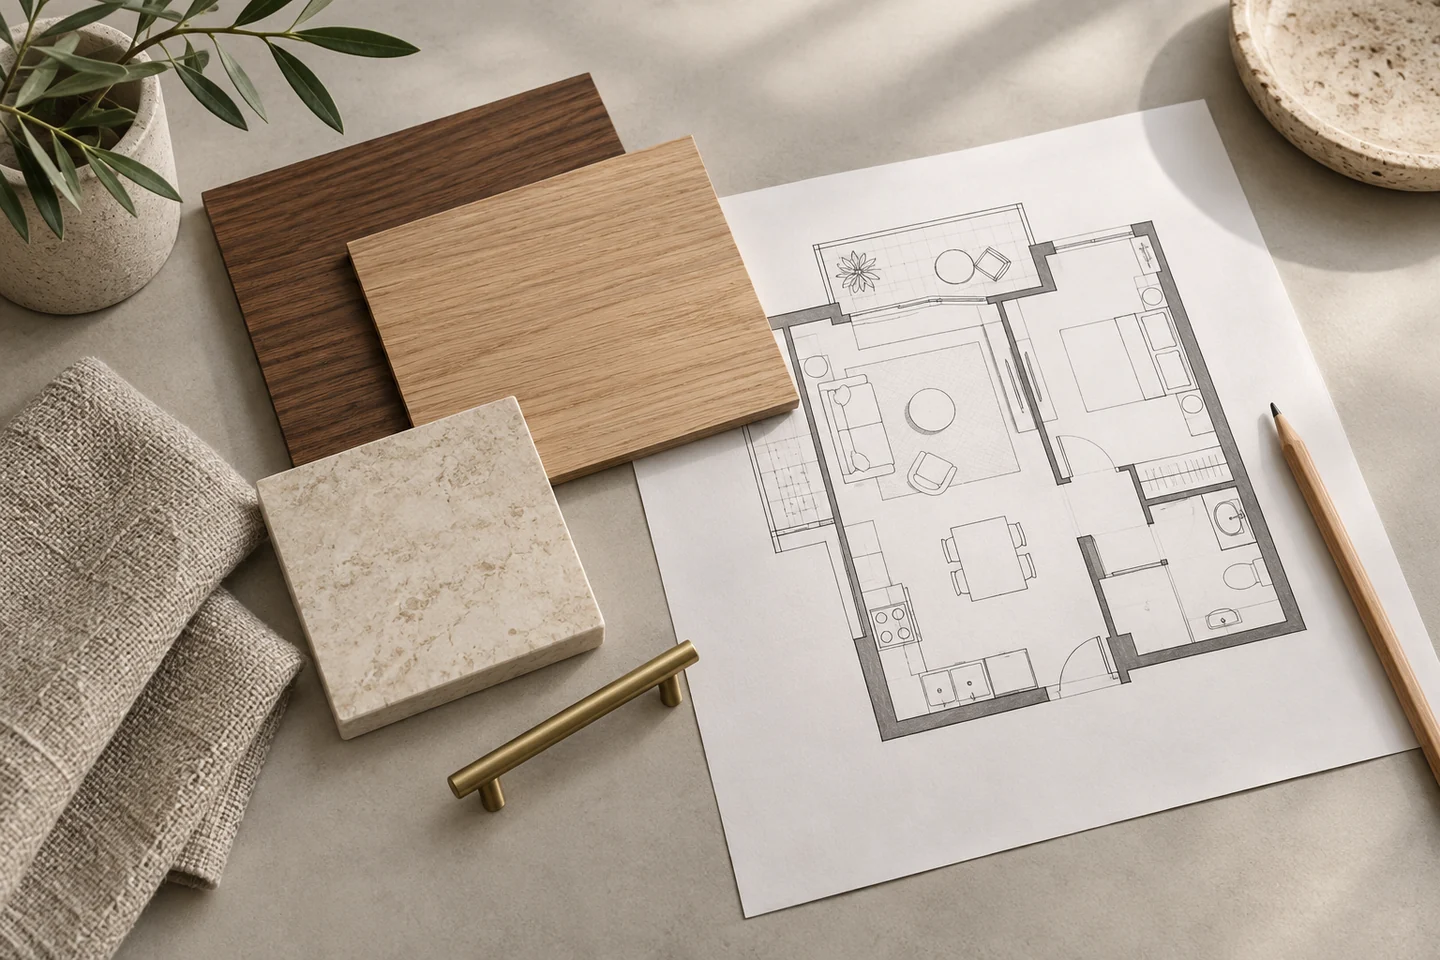
Bring the available floor plan and recent photos of each room. For a new apartment, check which items are included in the builder’s handover. For an existing home, point out leaks, damaged finishes or fittings you want assessed before new work begins.
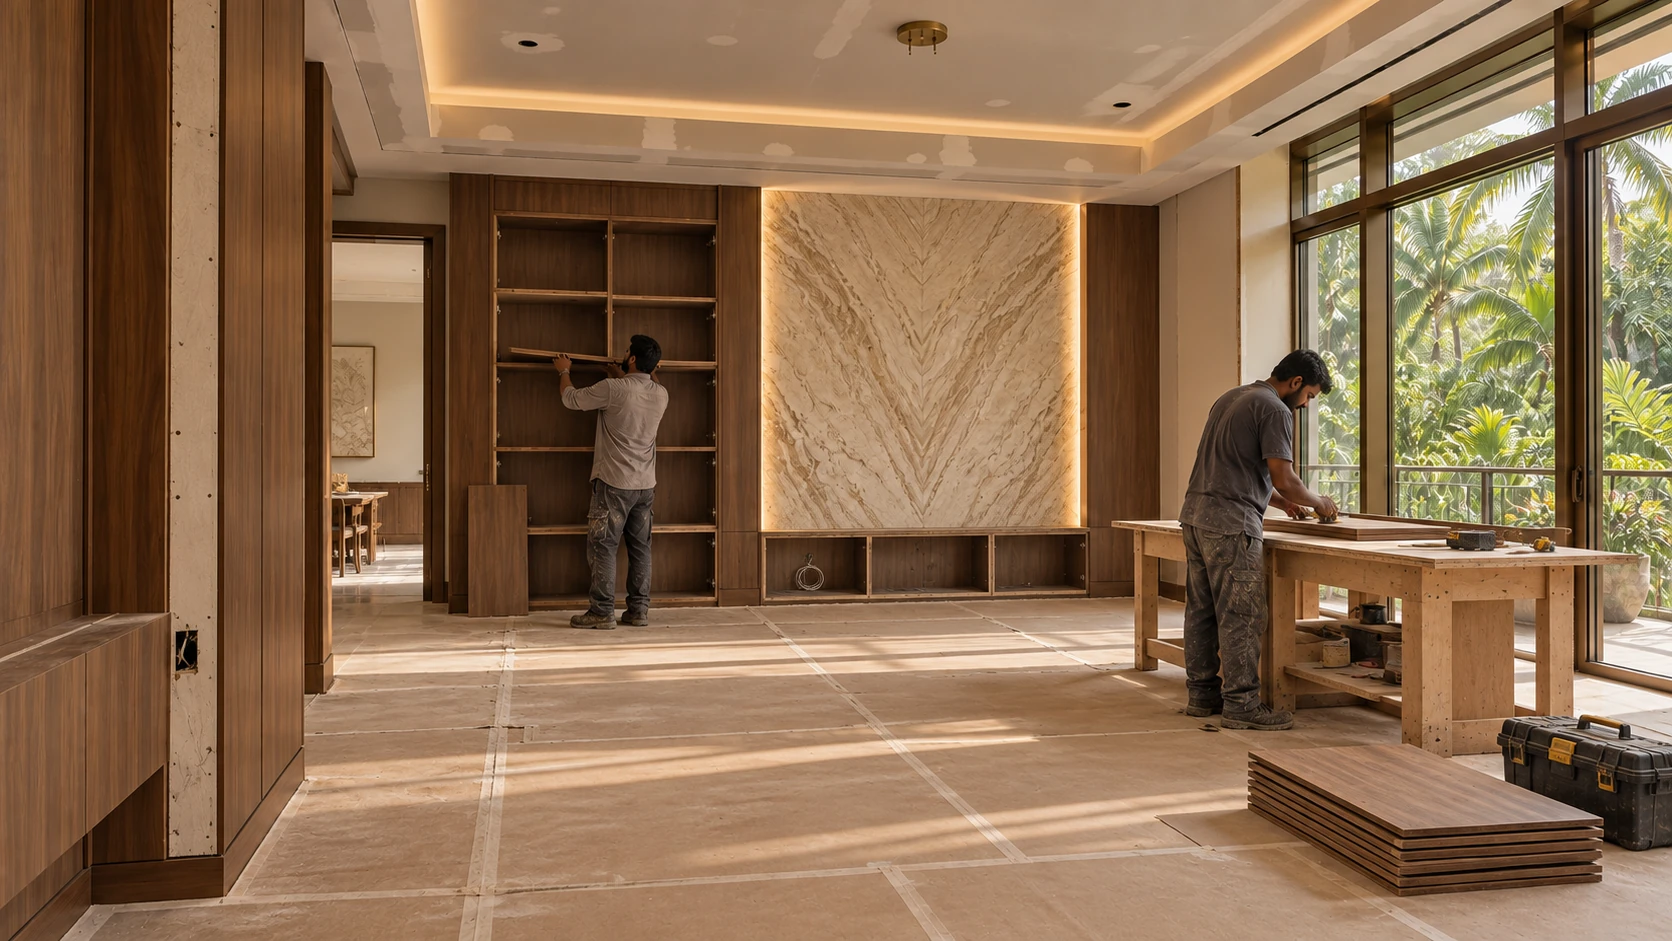
Let the team know if the property is occupied during the work. Access hours, protection of existing furniture and the order of rooms will need to be discussed. A final scope should follow a check of the actual site.
Check building arrangements early
Ask your apartment association or building manager about work hours, delivery access, use of the lift, debris removal and any permissions needed. These details should come from your building; they can differ even between neighbouring properties.
For an independent house, discuss where materials can be stored and how rooms will be kept accessible. If the site has damp patches or other unresolved building issues, ask the appropriate contractor to assess them before covering walls with cabinetry or panels.
Agree what the project includes
List each room and each piece of work. Clarify who handles electrical changes, plumbing, painting, appliances and loose furniture. When different teams are involved, agree who coordinates their drawings and installation dates.
A design view helps you understand the appearance. Measurements, material details and written inclusions explain what you are buying. Read both before approving a quote.
Discuss your Chennai location and timing
Alankaar Interiors is based in Thuraipakkam, Chennai. Share your property location and the work you have in mind so the team can confirm service availability and a suitable next step. Travel, site access and the scope of work should be considered before committing to a start date.
If you are still comparing options, begin with the designer selection checklist. If you already have a floor plan, use the budget guide to prepare a room-by-room discussion.
Make it work for your home
Let’s start with your floor plan.
Tell us your location, the rooms you have in mind and what you would like to change.
Talk to Alankaar