

Look beyond the gallery
Ask to see work relevant to your type of home and the rooms you are planning. Check whether each image is a design visual or a photograph of an installed space. Both can be useful, but they answer different questions.
Talk through one example in detail. Ask why the storage was arranged that way, how the materials were selected and what changed during the project. You will learn more from a specific conversation than from a list of styles.
Understand what drawings you will receive
Ask which drawings are included and when you will see them. You should be able to understand the room layout, cabinet dimensions, internal storage and proposed finishes before fabrication starts.
Check how revisions are handled and when decisions become final. If you need to make a change after approval, ask how the cost and schedule will be confirmed. Keep the latest approved version so everyone is working from the same information.
Ask for material and hardware details
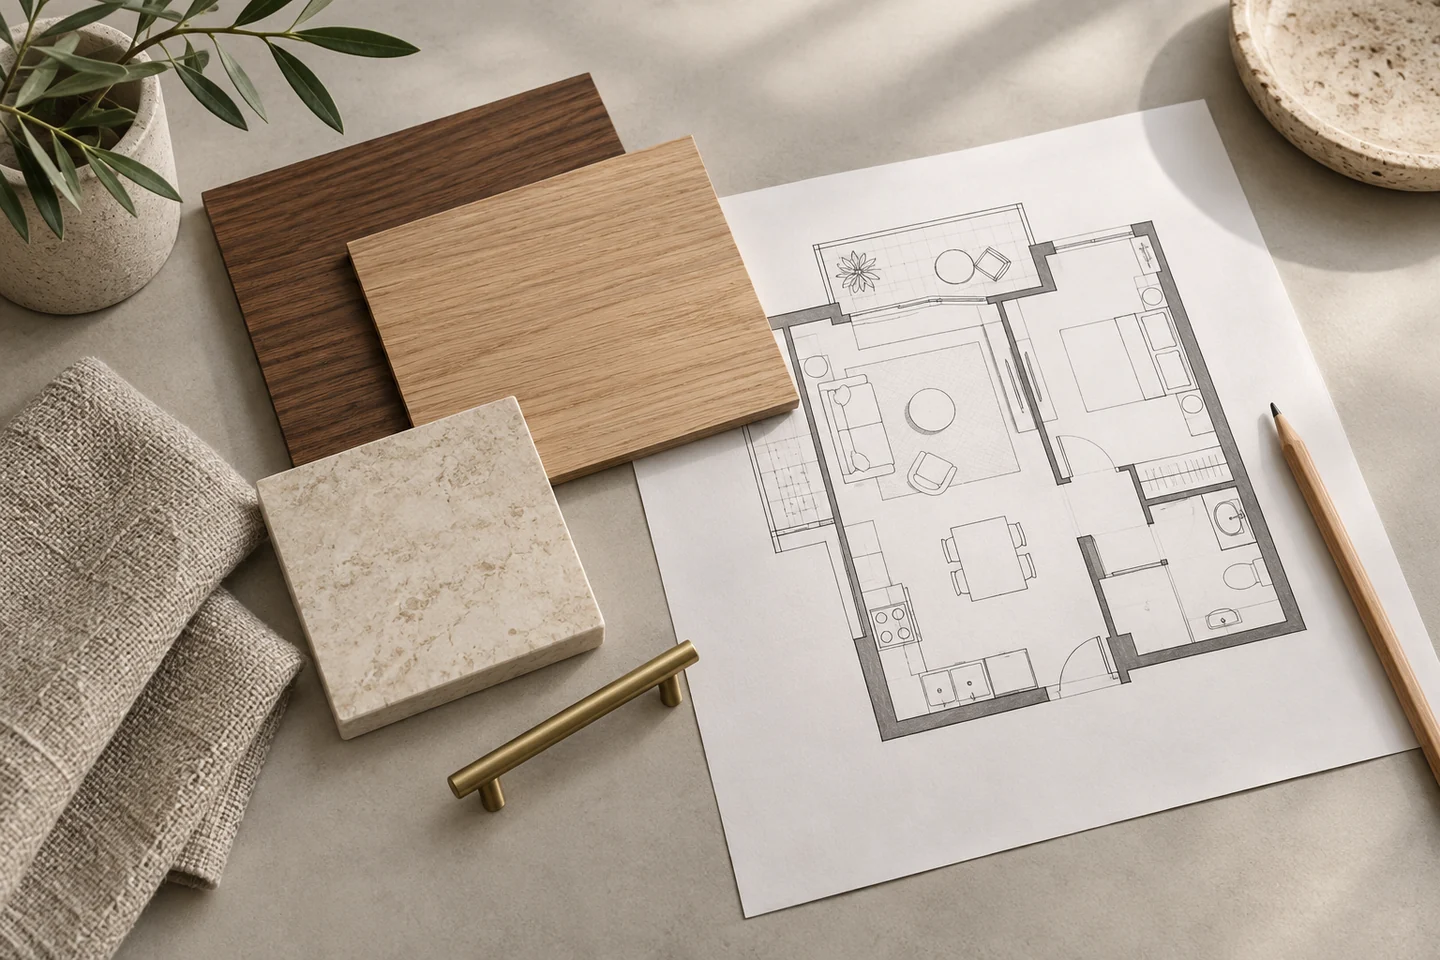
“Premium quality” is not a specification. Request the proposed material, finish and hardware details in writing. Look at physical samples and compare them in similar light to your home.
Ask what the manufacturer covers, what installation support is included and what care is required. If an item is unavailable, agree that any substitute will be discussed before it is ordered or fitted.
Compare the full scope of each estimate
Share the same brief with the teams you are considering. Compare quantities and inclusions, not just the final number. Confirm delivery, installation, taxes, site preparation and disposal where relevant.
Ask who will coordinate the site and how you will receive progress updates. If other contractors are involved, clarify who is responsible for checking measurements and handing over each stage. A written division of work helps avoid gaps.
Agree how handover and support will work
Discuss the inspection process and how unfinished items will be recorded. Ask which documents you will receive, including material details, appliance paperwork where applicable and care instructions.
Before signing, read the scope, payment stages, changes process and agreed schedule together. It is reasonable to take time to understand anything unclear. Bring this checklist to a conversation with Alankaar Interiors, along with your floor plan and the rooms you want to work on.
Make it work for your home
Let’s start with your floor plan.
Tell us your location, the rooms you have in mind and what you would like to change.
Talk to Alankaar