1. Site check and scope
The first step is to understand the rooms and the work required. Share the floor plan, existing furniture and any known problems. Measurements need to reflect the actual site, including doors, windows, uneven surfaces and utility locations.
For renovation, discuss what will be removed, what will stay and how existing finishes will be protected. If the home remains occupied, agree how access, storage and daily use will work before the project starts.
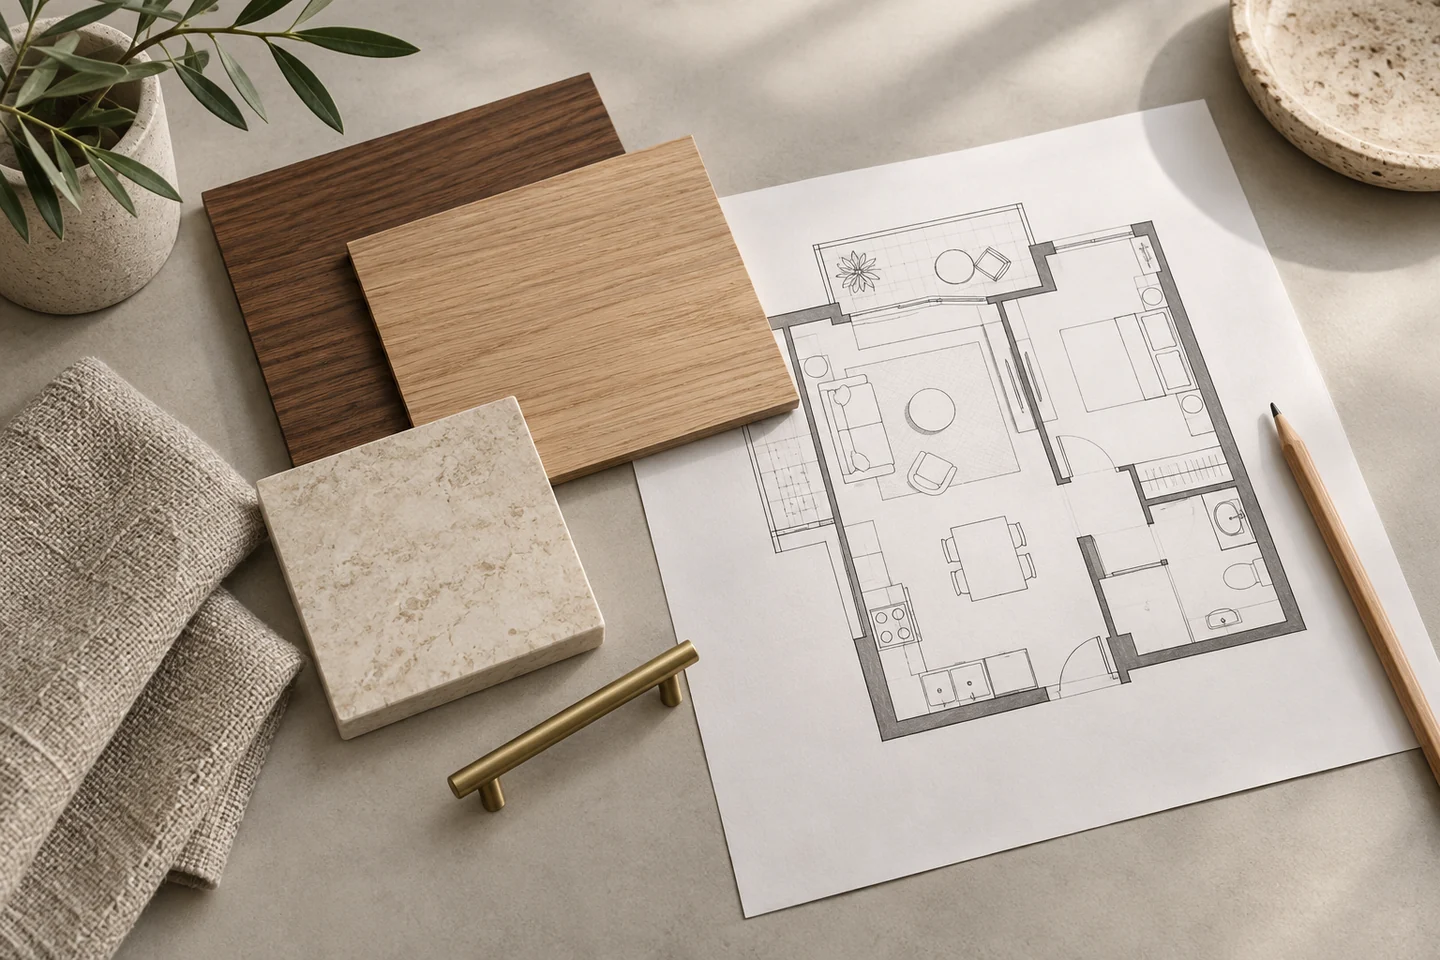
2. Drawings and selections
A furniture layout establishes how each room works. Cabinet drawings, material samples and lighting plans make the details clearer. Review where shutters and drawers open, how appliances fit and whether maintenance points remain accessible.
Keep a written record of your approved finishes and fittings. Ask which decisions must be final before ordering materials. A late change can affect other parts of the design as well as the item you are changing.
3. Site preparation and services
The exact sequence depends on the property and scope. Dismantling, repairs, electrical work and plumbing may need to happen before cabinetry is fitted. Confirm that the relevant installers have checked the approved plans together.
Ask the project coordinator what must be complete before the next team starts. Any issue discovered during preparation should be assessed and its proposed remedy agreed before it is covered by a new finish.
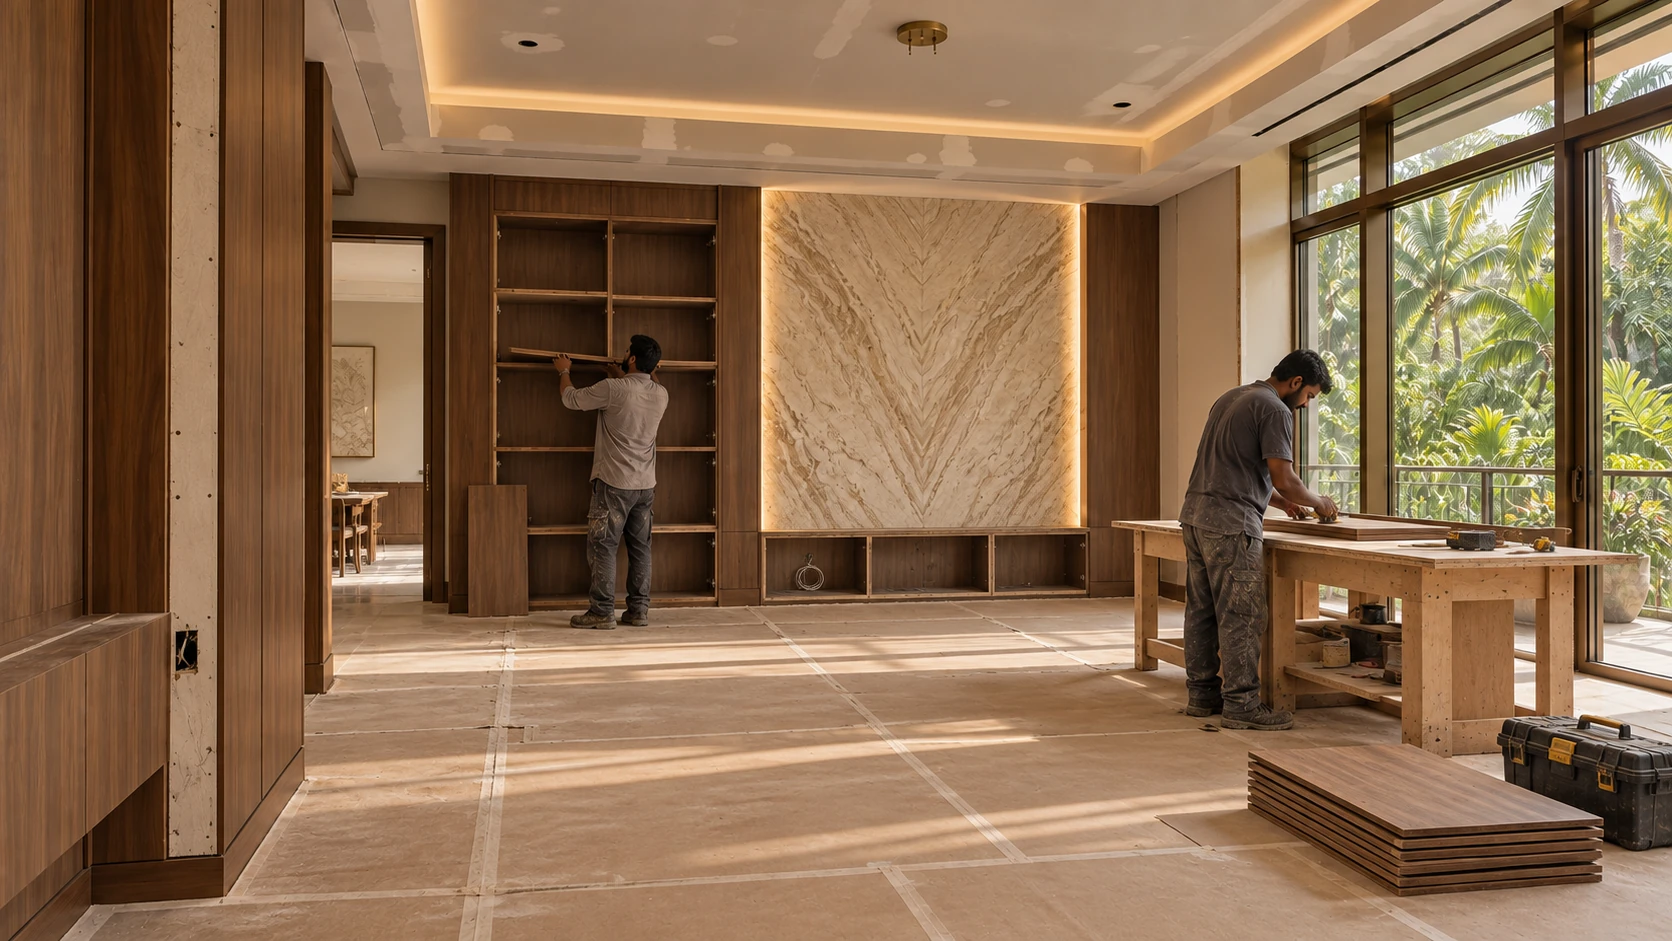
4. Fabrication and installation
Confirm that site measurements are ready for fabrication and that the final drawings have been approved. Discuss delivery access, a suitable storage area and who will receive materials on site.
During installation, use planned progress checks to review alignment, finishes and any changes. Keep decisions in writing rather than relying on messages passed between different workers. Ask how the site will be kept usable and how debris will be cleared.
5. Final check and handover
Walk through every room with the agreed scope beside you. Open shutters and drawers, look at edges and joints, and ask the appropriate installers to demonstrate fitted lights and appliances. Record missing or unfinished items with photos and an agreed follow-up.
Collect care instructions, material and hardware details, relevant warranty documents and the contact for support. Keep copies of the final drawings where available; they can be useful when adding to the room or carrying out repairs.
Ask Alankaar Interiors for a sequence based on your property and selected work. A kitchen update and an occupied full-home renovation need different arrangements, so a fixed completion promise would not be useful without reviewing the scope.

Make it work for your home
Let’s start with your floor plan.
Tell us your location, the rooms you have in mind and what you would like to change.
Talk to Alankaar