Start with the essentials
Walk through the house and write down what would make everyday life easier. That might be a usable kitchen, enough wardrobe space and a desk that fits in the spare room. Keep decorative wall panels and display shelves on a separate list. This makes it easier to decide what can wait if the quote is higher than expected.
For an apartment, ask the builder which fittings are already included. A new countertop, sink or wardrobe may be unnecessary if the existing one works for your plan. Take photos and measurements before assuming everything needs to be replaced.
Make the quotes comparable
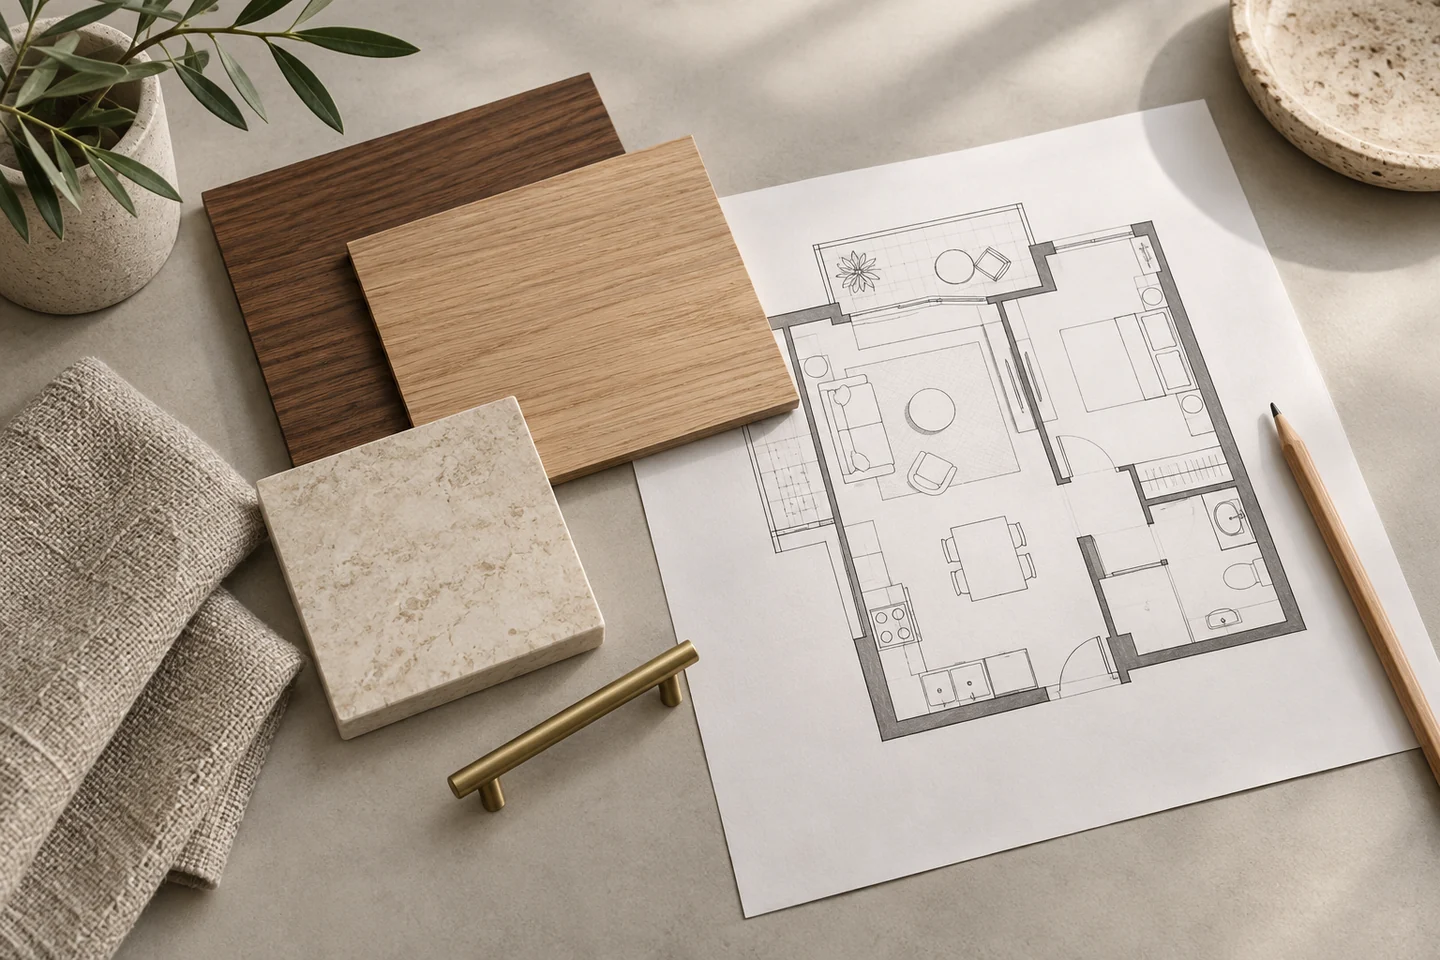
Two quotes for a “full home interior” can cover very different work. Send each designer the same room list, drawings and finish preferences. Ask for an itemised estimate with quantities, materials, hardware and installation described clearly.
- Cabinetry: dimensions, internal layout, board specification, finish, handles and hinges.
- Site work: electrical changes, plumbing, painting, dismantling and disposal.
- Other costs: delivery, installation, taxes, appliances, lighting and loose furniture.
- Project terms: payment stages, exclusions and how changes will be priced.
A price per square foot only helps when you know which area is being measured and what that rate includes. Ask for a worked example using one actual cabinet in your drawing.
Choose where to spend and where to simplify
Put thought into the fittings you will use every day. Open sample drawers, feel the handles and look at how cabinet edges are finished. A simpler shutter design may leave more room in the budget for a practical internal layout.
You can keep a room calm with fewer built-in features. A well-sized sofa, useful lighting and a place for everyday belongings may do more for the living room than several decorative surfaces. Keep furniture you like when it fits the new plan.
Leave room for work you cannot see yet
In an existing house, hidden plumbing or wall repairs may become clear only after dismantling begins. Ask what can be inspected before the quote is final and agree how unexpected work will be documented. Set aside an amount you are comfortable keeping available; it should be separate from optional upgrades.
If you need to phase the project, discuss the sequence first. Completing concealed services before cabinets and painting can avoid undoing finished work later. Confirm the actual order with the people carrying out the installation.
Before you approve the estimate
Read the estimate beside the drawings. Every included unit should have a size, finish and clear scope. Keep a written record of substitutions and confirm their effect on both cost and completion. Avoid relying on a verbal promise that an item will be “taken care of”.
Send Alankaar Interiors your floor plan, location and priority rooms to start a budget discussion. A useful estimate depends on your measurements and choices, so this guide does not advertise a one-price-fits-all package.
Make it work for your home
Let’s start with your floor plan.
Tell us your location, the rooms you have in mind and what you would like to change.
Talk to Alankaar