


Interior design studio · Chennai
A home that
feels like you.
Your everyday rituals. Your favourite corner.
A little more room to be yourself.
A fresh start. A clear plan.
Illustrative design visualisationthe transformation
Spaces with a personal touch
Good design looks beautiful.
Great design feels like home.
A kitchen that keeps up with busy mornings. Storage that makes space for everything. A living room where everyone finds their spot. We start with how you live, then work through the layout, materials and details with you.
Meet Alankaar360° walkthroughs · 4K designs
See the room.
Then step inside.
Look around in 4K, take a guided tour, or walk between viewpoints in a 3D version of the design you love.
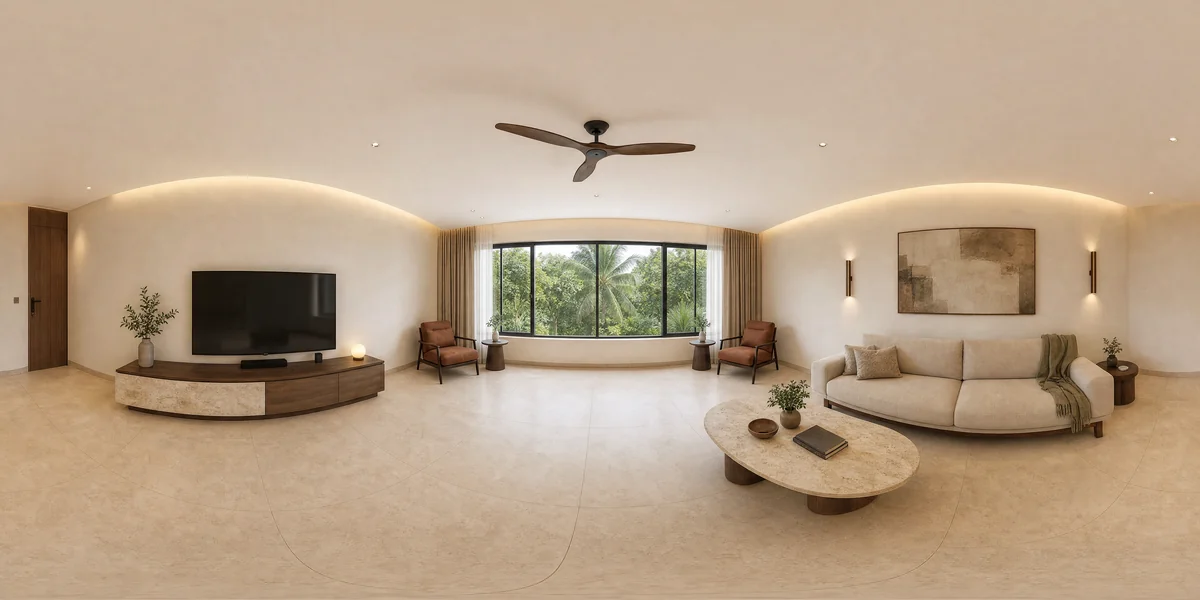 4K · 360° ROOM TOUR
More than a
single picture.
Explore the finishes, see where the furniture sits and find a design that feels right for your space.
4K design concepts with matching 3D interpretations. Model proportions are approximate.
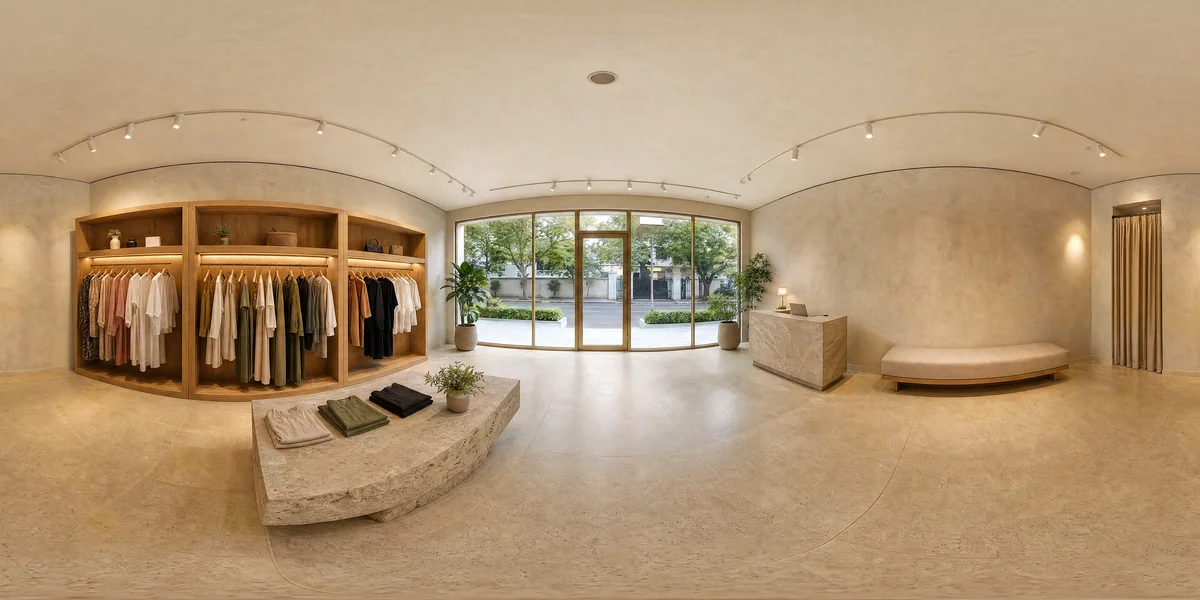
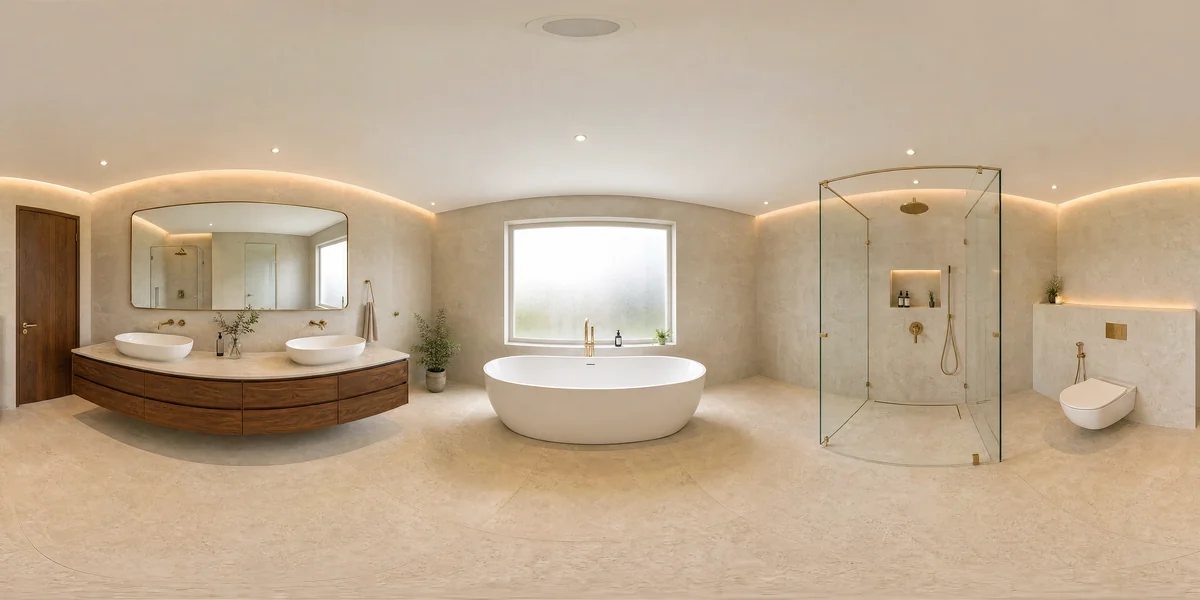
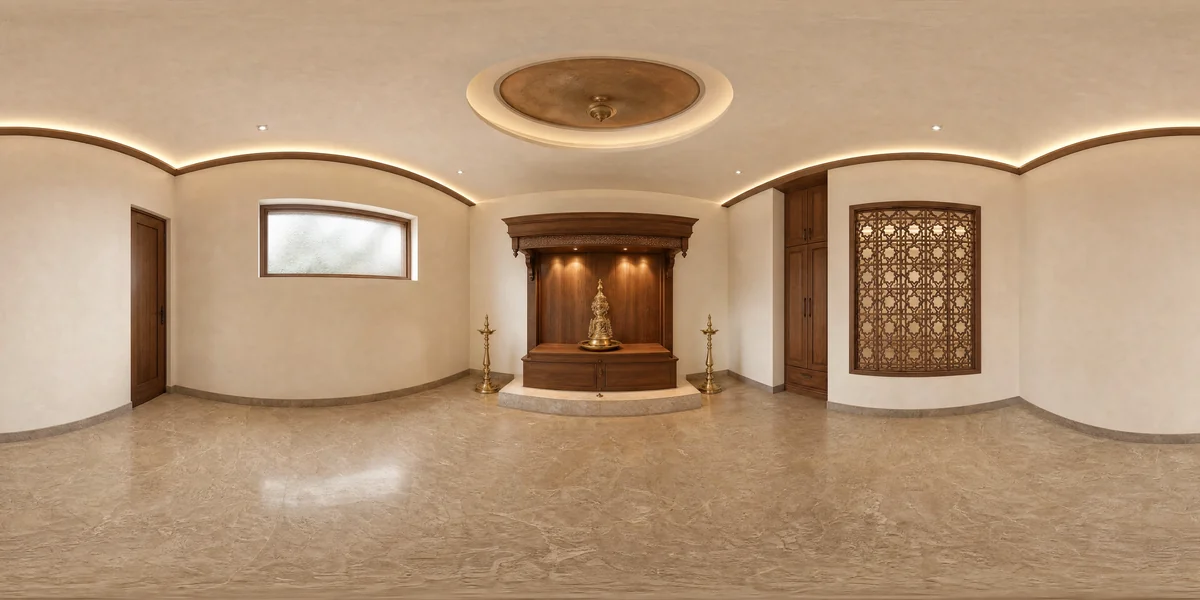
Designs to explore
More spaces.
More possibilities.
Explore our complete collection of living rooms, kitchens, bedrooms and more. Find the details you would love to bring home.
299 designs in the collection
Explore 360° walkthroughs Living rooms
Walnut and curved linen
 Kitchens
Walnut and ivory island
 Bedrooms
Walnut and upholstered calm
 Wardrobes
Walnut walk-in dressing room
 Dining
Walnut table beneath sculptural light
 Pooja
PoojaCarved teak and ivory stone
 Kids
KidsCalm oak playroom
 Workspaces
A compact home office
 Shops
ShopsA refined clothing boutique
 Bathrooms
Warm stone, everyday comfort
 Balconies
A quiet balcony for two
 Renovation
A brighter older-apartment living room
 Living rooms
Living around the view
 Kitchens
Kitchen and breakfast together
 Bedrooms
Colour and carved wood
 Wardrobes
Open storage in a small space
 Dining
A table for everyday gathering
 Pooja
PoojaA dedicated pooja space
 Kids
KidsRoom to grow and play
 Workspaces
A desk beside the window
 Shops
ShopsA clear retail aisle
 Bathrooms
Space around the bath
 Balconies
A sunset coffee corner
 Renovation
A living room comparison
 Living rooms
A quiet Japandi home
 Kitchens
A sage kitchen with daylight
 Bedrooms
Sage and oak bedroom
 Wardrobes
Sage sliding wardrobe
 Dining
A compact round dining nook
 Pooja
PoojaA mandir in a compact apartment
 Kids
KidsShared room, separate corners
 Workspaces
An office with room to breathe
 Shops
ShopsJewellery, softly displayed
 Bathrooms
Walnut and pale limestone
 Balconies
A green reading corner
 Renovation
Restored timber and lime plaster
 Living rooms
Warm accents in a bright room
 Kitchens
A useful central island
 Bedrooms
A warm yellow accent
 Wardrobes
Storage in warm timber
 Dining
Dining beside the kitchen
 Pooja
PoojaLimestone arch and soft daylight
 Kids
KidsStorage around a study corner
 Workspaces
A light-filled work corner
 Shops
ShopsDisplay with room to browse
 Bathrooms
A calm bathing space
 Balconies
An open balcony edge
 Renovation
A kitchen layout comparison
 Living rooms
Contemporary Chettinad warmth
 Kitchens
Handleless in warm grey
 Bedrooms
A contemporary teak bedroom
 Wardrobes
Oak and cane wardrobe
 Dining
Modern Chettinad dining
 Pooja
PoojaSouth Indian granite and brass
 Kids
KidsReading nook by the window
 Workspaces
A considered meeting room
 Shops
ShopsA contemporary saree studio
 Bathrooms
A compact bathroom, well planned
 Balconies
A breakfast balcony
 Renovation
An open living and dining plan
 Living rooms
Soft grey, clean lines
 Kitchens
Dark cabinets, warm light
 Bedrooms
A place to unwind
 Wardrobes
A place for every layer
 Dining
A sculptural pink interior
 Pooja
PoojaWalnut doors with brass lattice
 Kids
KidsA room that grows with them
 Workspaces
Natural light for work
 Shops
ShopsTimber retail shelving
 Bathrooms
Light at the vanity
 Balconies
A quiet outdoor seat
 Renovation
A lighter living space
 Living rooms
Olive and warm walnut
 Kitchens
A breakfast corner in oak
 Bedrooms
Soft curves for sleep
 Wardrobes
Bronze glass dressing suite
 Dining
Dining around the courtyard
 Pooja
PoojaTerracotta courtyard prayer room
 Kids
KidsCreative corner, clear floor
 Workspaces
A studio for focused work
 Shops
ShopsA neighbourhood concept store
 Bathrooms
A softer marble palette
 Balconies
A planted city retreat
 Renovation
A courtyard brought back to life
 Living rooms
A room with a view
 Kitchens
Natural light at the island
 Bedrooms
Timber behind the bed
 Wardrobes
Simple pale storage
 Dining
A curved banquette nook
 Pooja
PoojaWhite marble with a fluted backdrop
 Kids
KidsSoft colour, thoughtful storage
 Workspaces
Space for everyday work
 Shops
ShopsA well-lit shop floor
 Bathrooms
Built-in bathroom storage
 Balconies
A planted balcony corner
 Renovation
Opening up a living room
 Living rooms
An elegant coastal living room
 Kitchens
Deep blue and warm brass
 Bedrooms
A bedroom beside the palms
 Wardrobes
A wardrobe around the doorway
 Dining
A stone table in walnut surrounds
 Pooja
PoojaA temple behind sliding screens
 Kids
KidsCoastal blues for a shared room
 Workspaces
A welcoming reception
 Shops
ShopsA welcoming salon
 Bathrooms
A naturally lit powder room
 Balconies
An outdoor work corner
 Renovation
A warm modern kitchen remodel
 Living rooms
Room to gather
 Kitchens
A calm corner kitchen
 Bedrooms
A fresh green detail
 Wardrobes
Drawers within reach
 Dining
Olive velvet dining room
 Pooja
PoojaSandalwood tones and a lotus niche
 Kids
KidsAn organised study wall
 Workspaces
A quiet botanical corner
 Shops
ShopsA colourful clothing display
 Bathrooms
A bright shower corner
 Balconies
A table above the city
 Renovation
Four views of a room
 Living rooms
Warm terracotta retreat
 Kitchens
Practical Indian cooking zone
 Bedrooms
Moody walnut suite
 Wardrobes
A compact L-shaped wardrobe
 Dining
Bright dining by the balcony
 Pooja
PoojaStone and teak in a narrow room
 Kids
KidsWarm timber and a little colour
 Workspaces
Library-like private office
 Shops
ShopsA thoughtful beauty studio
 Bathrooms
Spa-like, but practical
 Balconies
A terrace conversation space
 Renovation
A calm bathroom renovation
 Living rooms
Colour by the window
 Kitchens
An everyday breakfast spot
 Bedrooms
Warm wood, soft lighting
 Wardrobes
A walk-in wardrobe
 Dining
Terracotta dining corner
 Pooja
PoojaA traditional Kerala-inspired shrine
 Kids
KidsWindow seat and hidden storage
 Workspaces
A darker study
 Shops
ShopsShelves along the aisle
 Bathrooms
A clear bathroom layout
 Balconies
Greenery at the doorway
 Renovation
A change in layout
 Living rooms
A library beside the window
 Kitchens
A bright galley in cream
 Bedrooms
A compact bedroom with storage
 Wardrobes
Fluted walnut storage wall
 Dining
A family dining table
 Pooja
PoojaSoft rose stone and brushed brass
 Kids
KidsA quiet corner for homework
 Workspaces
Workspace within the living room
 Shops
ShopsA warm bakery interior
 Bathrooms
Muted green and warm wood
 Balconies
A balcony with built-in seating
 Renovation
A bedroom with hidden storage
 Living rooms
A relaxed family corner
 Kitchens
Timber and a garden view
 Bedrooms
A bright bedside wall
 Wardrobes
Shoes, shelves and rails
 Dining
Charcoal and warm wood dining
 Pooja
PoojaA light-filled corner mandir
 Kids
KidsPlay space with natural textures
 Workspaces
Books around the desk
 Shops
ShopsAn organised clothing shop
 Bathrooms
Light and natural finishes
 Balconies
A little outdoor living room
 Renovation
A brighter kitchen idea
 Living rooms
The double-height residence
 Kitchens
Terracotta and cream kitchen
 Bedrooms
Terracotta sunset bedroom
 Wardrobes
Soft grey wardrobe with dresser
 Dining
Fluted cabinet dining suite
 Pooja
PoojaSculpted stone and dark timber
 Kids
KidsTwo beds, one clear plan
 Workspaces
Light-filled coworking corner
 Shops
ShopsA compact coffee shop
 Bathrooms
A calm double vanity
 Balconies
A compact herb garden
 Renovation
A renewed staircase hall
 Living rooms
Warmth in colour
 Kitchens
A bright island layout
 Bedrooms
Rich timber and teal
 Wardrobes
A balanced storage layout
 Dining
Small-space drop-light dining
 Pooja
PoojaJali doors and patterned flooring
 Kids
KidsA soft, uncluttered nursery
 Workspaces
Compact and considered
 Shops
ShopsA layered retail display
 Bathrooms
Simple lines at the vanity
 Balconies
A shaded balcony retreat
 Renovation
A kitchen in transition
 Living rooms
A compact living-dining plan
 Kitchens
A fluted oak kitchen island
 Bedrooms
A bedroom with a reading alcove
 Wardrobes
Open wardrobe organisation
 Dining
Cream and bronze dining
 Kids
KidsColour in the details
 Workspaces
A boardroom in warm neutrals
 Shops
ShopsBooks and a quiet corner
 Bathrooms
A streamlined shower room
 Balconies
A warm evening balcony
 Renovation
An unused corner becomes a study
 Living rooms
A quieter TV wall
 Kitchens
A little mustard yellow
 Bedrooms
A restful neutral bedroom
 Wardrobes
Storage along the wall
 Dining
A dining room with a window bench
 Workspaces
A bright shared workspace
 Shops
ShopsA carefully lit eyewear shop
 Bathrooms
A bath beside the window
 Balconies
A green balcony nook
 Renovation
A room made lighter
 Living rooms
Soft curves and plaster
 Kitchens
A clean black-and-wood kitchen
 Bedrooms
An airy cream suite
 Wardrobes
A mirrored wardrobe for a small room
 Workspaces
Open office, quieter zones
 Shops
ShopsFootwear in warm neutrals
 Bathrooms
A textured powder room
 Balconies
A breezy shaded corner
 Renovation
A compact foyer transformed
 Living rooms
Layered light and greenery
 Kitchens
A compact grey kitchen
 Bedrooms
Blue stripes behind the bed
 Wardrobes
A dressing room in timber
 Workspaces
Desks with daylight
 Shops
ShopsA boutique homeware store
 Bathrooms
Wood accents and clean lines
 Balconies
A terrace dining corner
 Renovation
A refreshed family dining room
 Living rooms
A home around the courtyard
 Kitchens
A kitchen for the family
 Bedrooms
Olive and linen retreat
 Wardrobes
A ivory dressing room
 Workspaces
A small consultation studio
 Shops
ShopsA premium florist interior
 Bathrooms
A bathroom in soft grey
 Balconies
A small balcony, softly finished
 Renovation
A long room with useful zones
 Living rooms
Colour, comfort and texture
 Kitchens
Blue above, white below
 Bedrooms
A simple monochrome bedroom
 Wardrobes
Dark oak and smoked glass
 Workspaces
An open office layout
 Shops
ShopsA curated wellness shop
 Bathrooms
A serene bathroom suite
 Balconies
A green privacy screen
 Renovation
A balcony integrated with the lounge
 Living rooms
Charcoal and cream contrast
 Kitchens
Curved peninsula kitchen
 Bedrooms
A Japanese-inspired bedroom
 Wardrobes
A wardrobe beneath the loft
 Workspaces
A productive corner for two
 Shops
ShopsA compact fashion showroom
 Bathrooms
Cream, brass and quiet detail
 Balconies
An open-air reading nook
 Renovation
A guest room that works harder
 Living rooms
A floating media console
 Kitchens
A kitchen with a breakfast ledge
 Bedrooms
A purple bedroom palette
 Wardrobes
Two-tone family wardrobe
 Workspaces
A clear desk layout
 Bathrooms
A better use of a small room
 Balconies
A simple balcony refresh
 Renovation
A restored entrance lounge
 Living rooms
The window-seat living room
 Kitchens
A pantry wall that works
 Bedrooms
Rust and walnut textures
 Wardrobes
Curved-edge wardrobe corner
 Workspaces
A relaxed office lounge
 Living rooms
A small reading corner
 Kitchens
Dark timber in the kitchen
 Bedrooms
A bedroom with study corner
 Workspaces
Room for collaboration
 Living rooms
Modern Indian art lounge
 Kitchens
Earthy modern farmhouse kitchen
 Bedrooms
A stone and walnut sanctuary
 Workspaces
A focused work nook
 Living rooms
Green walls, grey seating
 Kitchens
A softly lit corner kitchen
 Workspaces
Flexible working space
 Living rooms
Quiet luxury in cream
 Kitchens
A sunlit stone kitchen
 Workspaces
A flexible training room
 Living rooms
A bold blue and yellow room
 Workspaces
A little green at work
 Living rooms
Pattern and deep red seating
 Workspaces
A shared place to work
 Living rooms
A light-filled lounge
 Living rooms
Grey seating and timber tables
 Living rooms
A colourful sitting room
 Living rooms
Texture behind the television
 Living rooms
Low seating by the window
 Living rooms
An open-plan planted space
 Living rooms
An orange accent at home
 Living rooms
A long, light living room
 Living rooms
Soft seating, bright cushions
 Living rooms
A softly lit sitting room
Our complete collection sits alongside new AI-generated concepts for inspiration. Talk to us about adapting your favourites to your room, budget and everyday life.
Step inside a design.Guided 4K tours and matching 3D walkthroughs for every kind of spaceWhat we do
From one room
to your whole home.
Whether you’re moving in or making a fresh start,
we help you bring the pieces together.
Home interiors
Living rooms, bedrooms, wardrobes and kitchens, planned together so your home feels connected.
Make it yours 02 / A FRESH STARTRenovation & kitchens
Rethink an awkward layout, add useful storage or give a much-used kitchen a considered update.
See the possibilities 03 / WORK & BUSINESSCommercial spaces
Offices, shops and workspaces with clear movement, comfortable lighting and room to get things done.
Plan your workspaceA clear path, from the start
A conversation.
A plan. A place of your own.
- 01
Tell us about your home
Bring your floor plan, ideas and the things that aren’t working. We’ll talk through your priorities and budget.
- 02
See the plan come together
Review the layout, finishes and 3D design. Ask questions and work through the details before installation.
- 03
Make room for the work
Agree on the scope and schedule. We coordinate the interior work and keep you involved in the decisions.
- 04
Walk through every detail
Check the finished spaces together, note any touch-ups and understand how to care for your new interiors.

Your neighbourhood design studio
Rooted in Chennai.
Inspired by you.
Alankaar Interiors was founded by Radhika in 2021. Based in Thuraipakkam, we work on homes and commercial interiors in Chennai.
For us, the starting point is a conversation. What do you want to keep? What would make life easier? What feels like you? Those answers shape the design, from the first layout to the handles you use every day.
Come, tell us your ideasNotes from the studio
A little clarity.
A lot of possibility.


Words from our customers
The best part?
How it feels to live in.
I never knew my home could feel this welcoming and still look like something out of a magazine. Alankaar Home Interior listened to what I needed and delivered beyond my expectations. Every guest I have compliments the design. Truly remarkable work!
Opening my first restaurant was stressful, but the team at Alankaar Interiors made the design process enjoyable and exciting. They managed to capture the essence of my vision and turn it into a space that customers love. Sales have been booming, and I credit much of that to the incredible ambiance they created.
Our office space needed to inspire creativity and hard work while feeling like a second home. Alankaar Home Interior nailed it! The layout, the light, the furniture - everything works together perfectly. Our team and our clients are always impressed. It's been a game-changer for our business.
We wanted our house to reflect our culture and heritage while being modern and functional. The expertise and sensitivity Alankaar Interiors brought to this project were outstanding. Every space tells a story, and every detail feels like it belongs to us. We're so in love with our home!
Opening my boutique was a dream come true, and the design team at Alankaar Interiors were the perfect partners. They understood my vision for a unique shopping experience and executed it with style and attention to detail. Customers often comment on how beautiful the store is, and it has truly set my business apart
Homes. Workspaces. New beginnings. Made personal.
Good questions to start with
A few things
you might be wondering.
Can you work with my budget?
Tell us what you have in mind, along with your floor plan and the rooms you want to work on. We can discuss priorities and material options, then prepare a scope to review. The final cost depends on your measurements, finishes and the work involved.
Do I need to design the whole house?
No. You can start with a kitchen, a bedroom, storage or a specific renovation. We’ll help you consider how that work fits with the rest of your home.
Can I see the design before work begins?
We offer 3D visualisations and virtual tours to help you understand the proposed layout. Discuss which drawings and views are included when we agree on your scope.
How long will my interiors take?
That depends on the scope, site condition, material availability and design approvals. We’ll discuss a schedule for your project once those details are clear. Renovation can also need time for repairs before new finishes go in.
Where in Chennai do you work?
Our studio is in Thuraipakkam and we serve Chennai. Share your property location when you contact us so we can confirm site visits and project availability.
Your next chapter starts here
Let’s make room
for something beautiful.
Have a floor plan, a few ideas, or simply a place to start?
We’d love to hear about it.
Thuraipakkam, Chennai, Tamil Nadu 600097