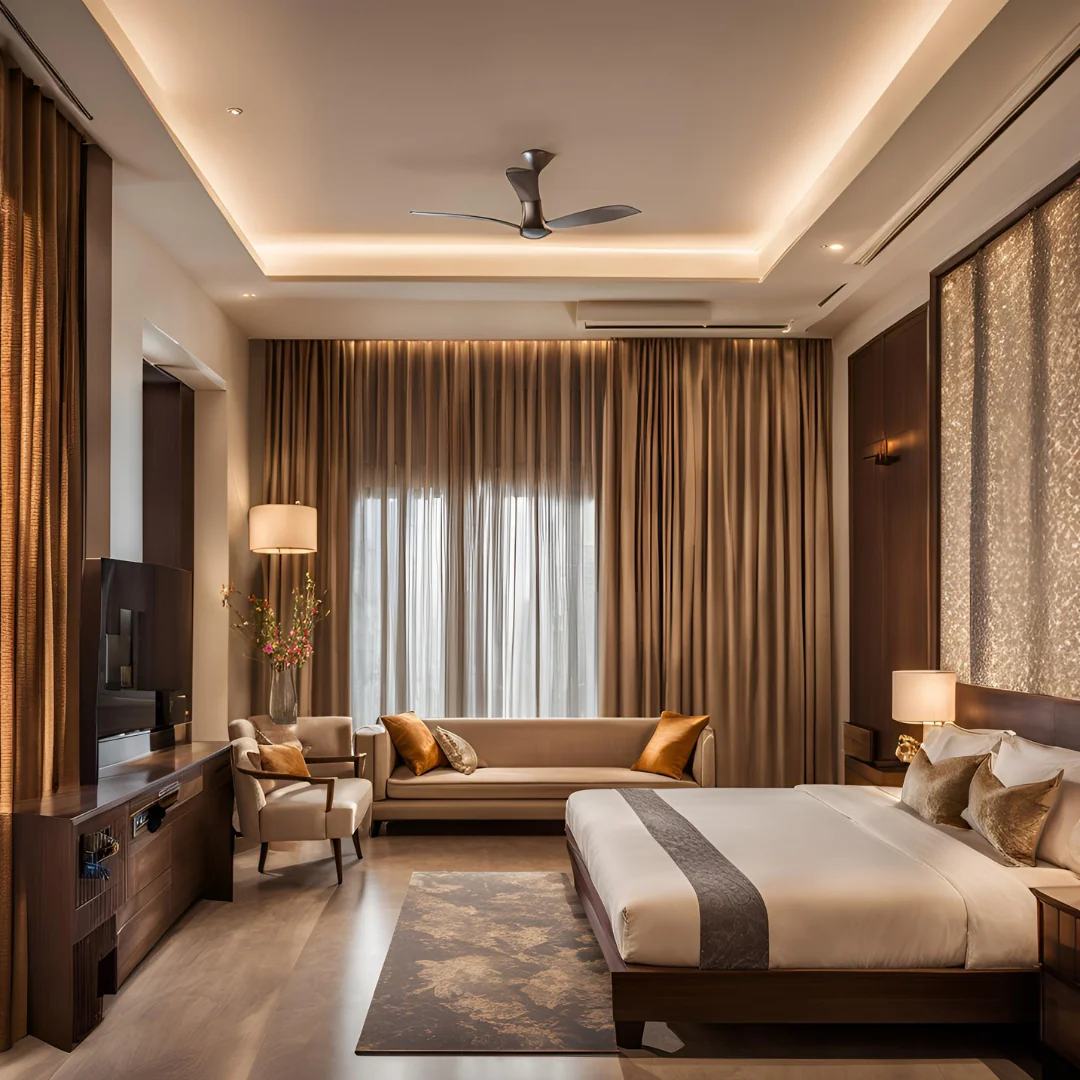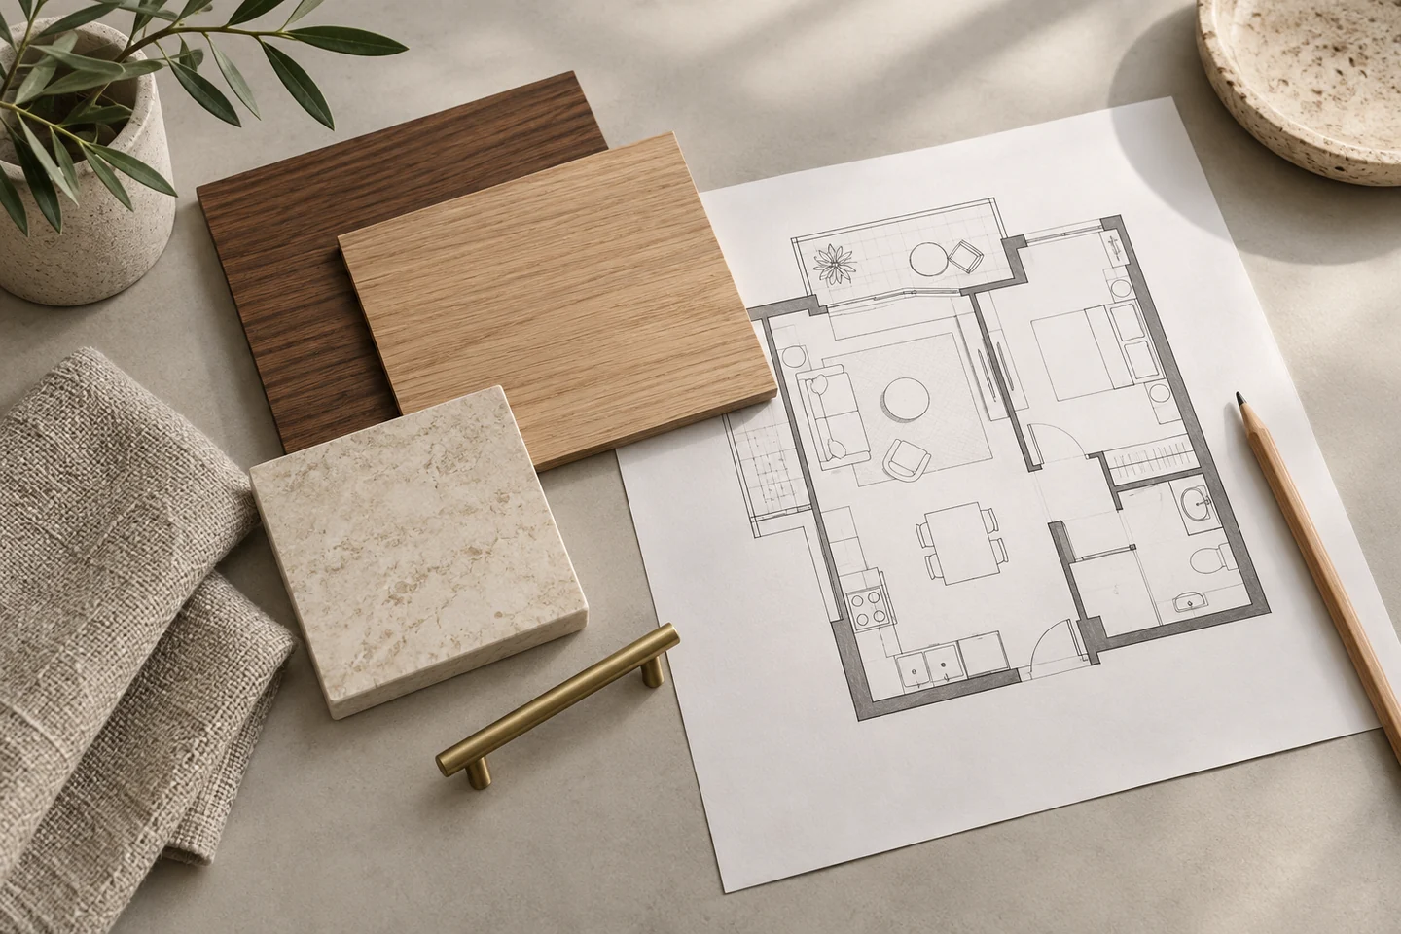
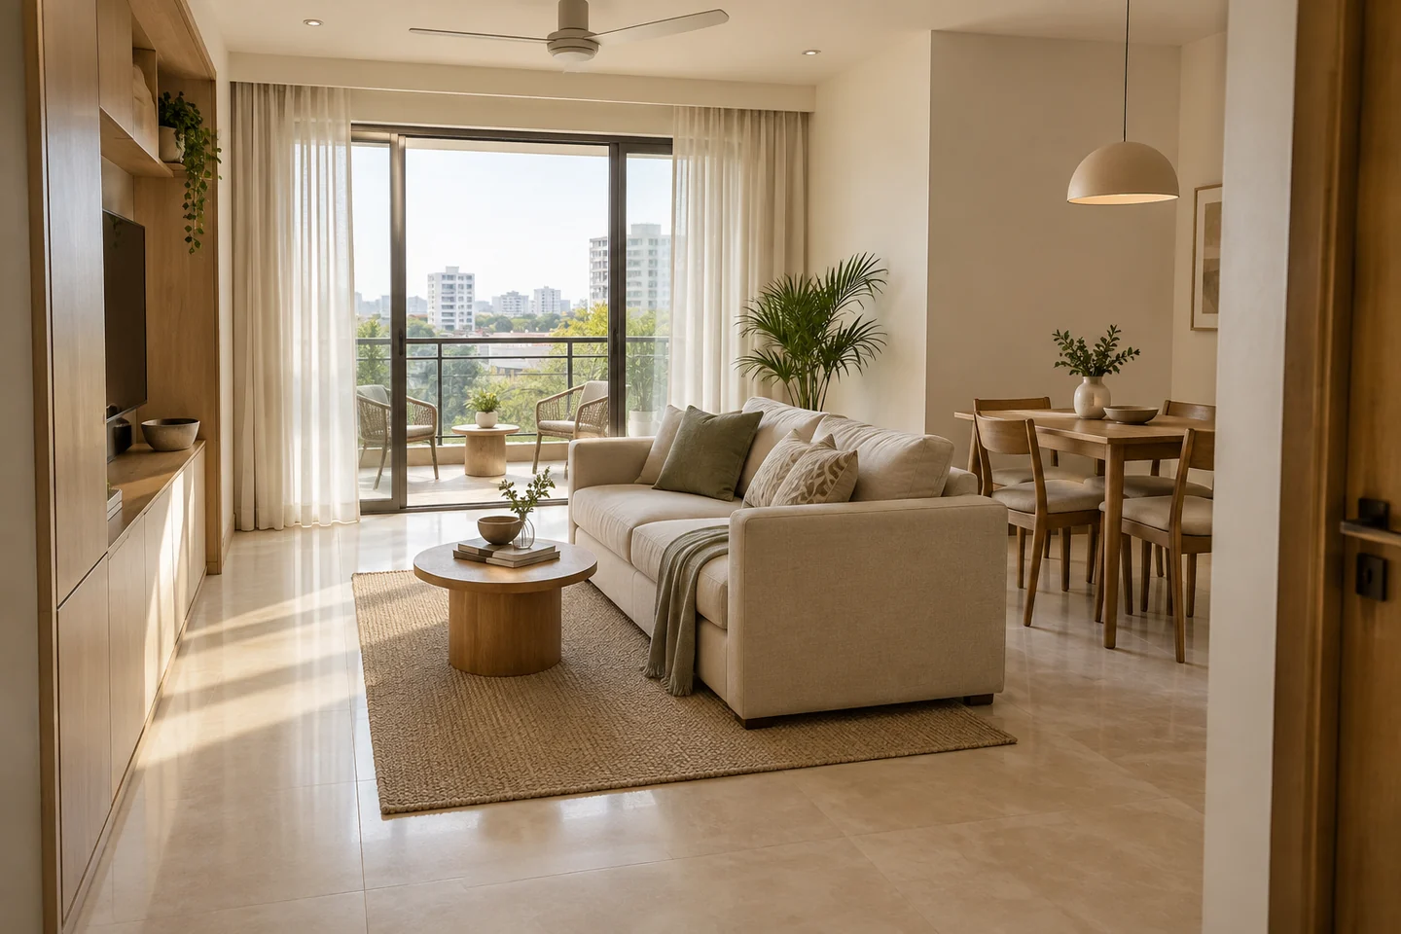
Draw the furniture before adding built-ins
Start with the furniture you use daily: a sofa, dining table, bed and work desk if you need one. Put their actual sizes on a measured floor plan. Include open doors, pulled-out chairs and the space needed to get into cupboards.
Mark the layout on the floor with removable tape before ordering large pieces. Walk from the entrance to the kitchen, bedroom and balcony. If a route feels awkward in an empty room, adding furniture will not solve it.
Give everyday items a specific home
Storage becomes useful when you know what it is for. List shoes near the entrance, school bags, cleaning tools, luggage, bedding and the items that currently end up on the dining table. Decide where each belongs before planning the cabinets.
A full-height wardrobe may suit seasonal belongings, while daily items need easier access. Avoid treating every high shelf as everyday storage. For a study corner, plan a place for chargers, documents and a chair that can tuck away.
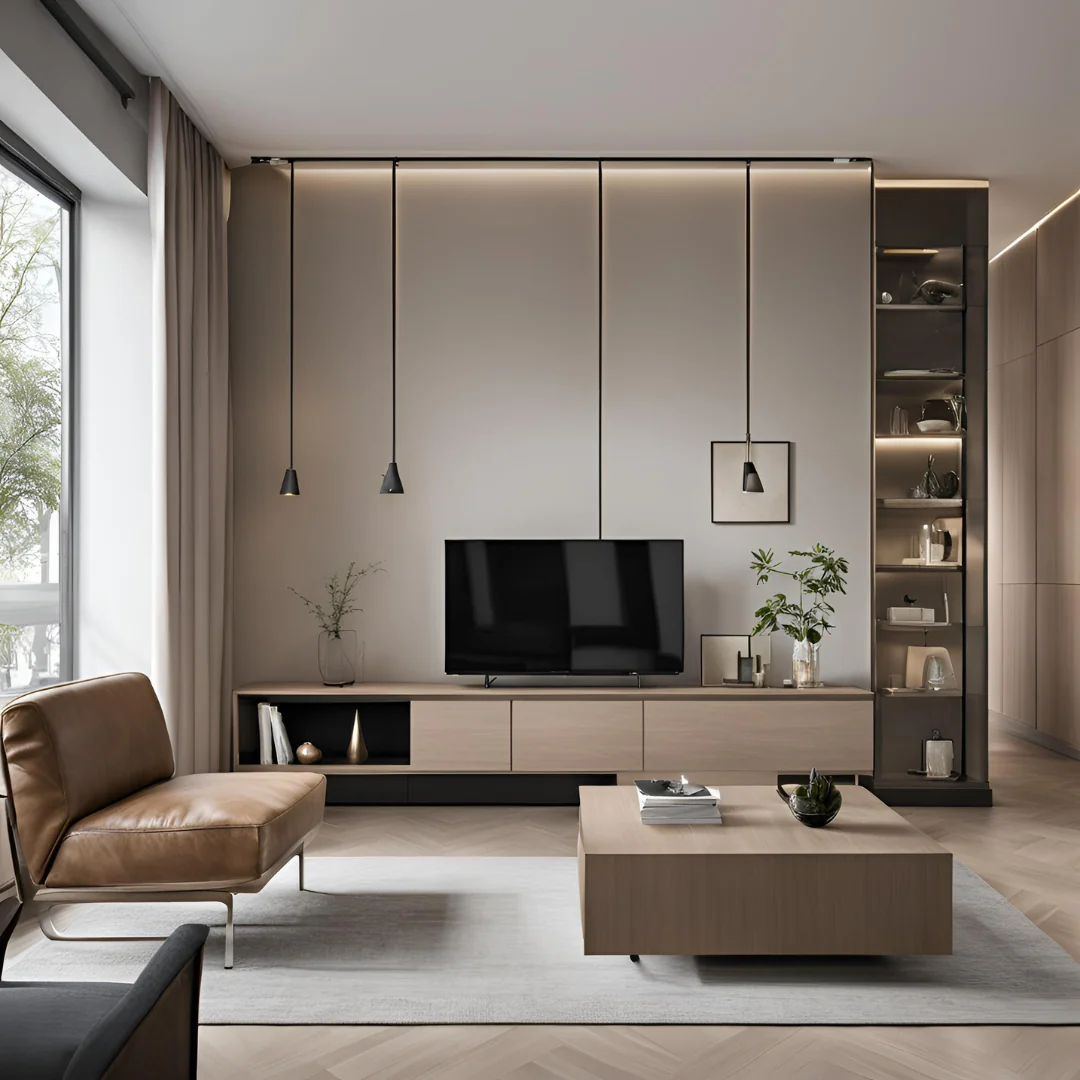
Keep the room visually calm
Try a small, consistent set of finishes across connected rooms. This is a design choice, not a rule that every compact home must be white. Compare physical samples beside your flooring and look at them in the light the room actually receives.
Use closed storage where clutter collects, and leave open shelves for things you want to see. Keep windows accessible and check that the curtain stack will not cover a useful opening. If you add a mirror, test what it reflects before fixing its position.
Check the plan against your household
Tell the designer about children, older family members, pets and how you work from home. The right arrangement for two adults may not work for a family sharing bedrooms. Ask for a furniture layout that shows how the room works when it is occupied.
For an apartment in Chennai, also confirm delivery access and building rules before ordering large furniture or custom units. Bring a floor plan and a few photos to Alankaar Interiors; explaining what currently gets in your way is a useful starting point.
Make it work for your home
Let’s start with your floor plan.
Tell us your location, the rooms you have in mind and what you would like to change.
Talk to Alankaar