Measure the room before choosing the layout
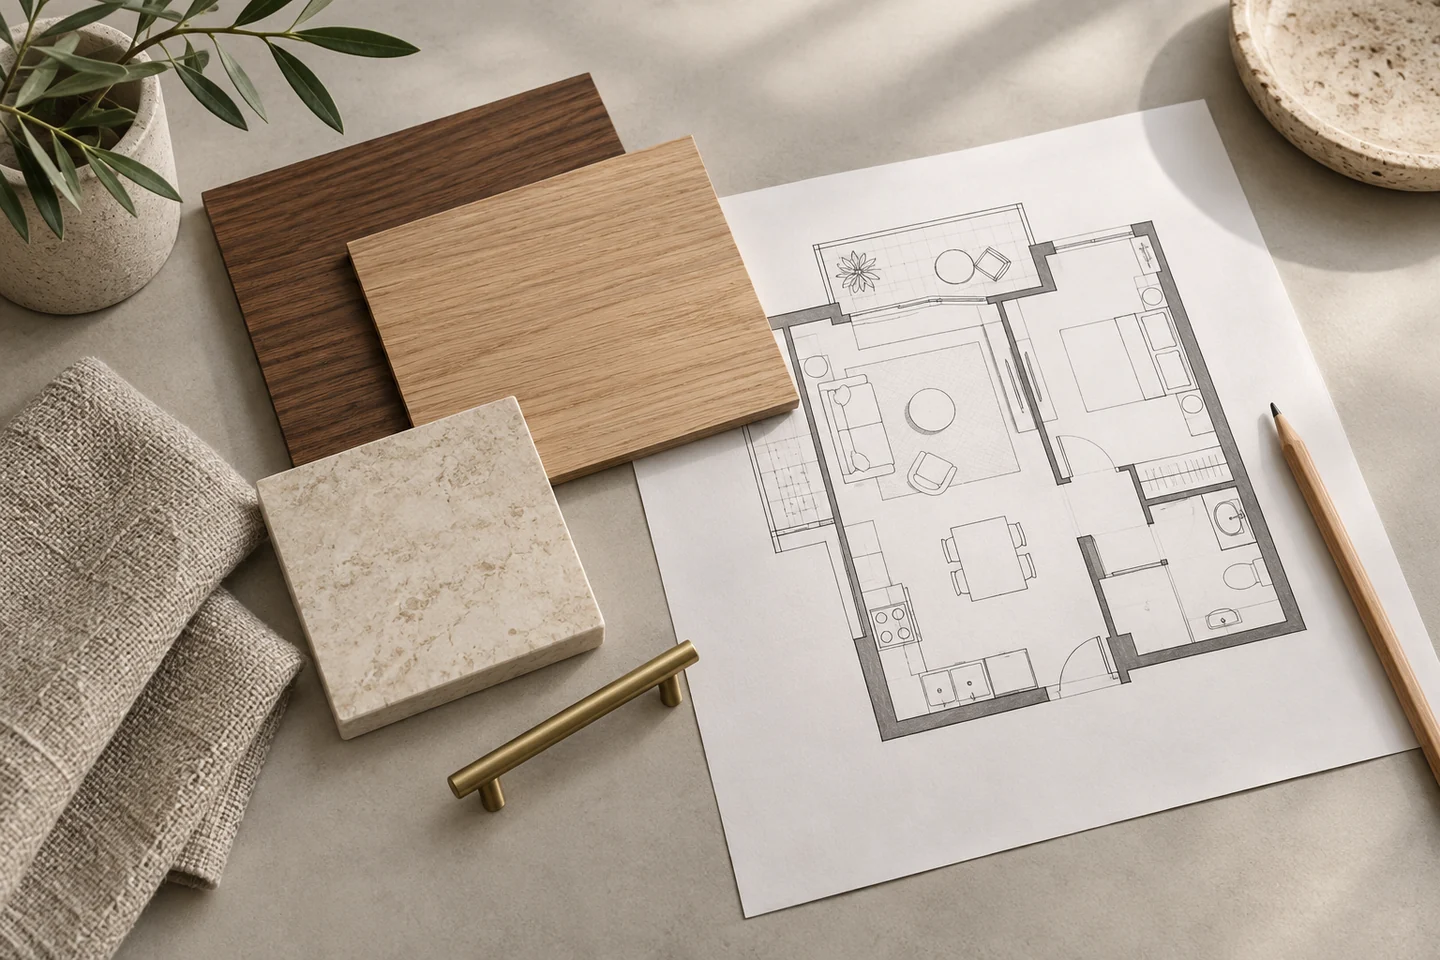
Record the wall lengths, ceiling height, windows, doors and utility points. Include anything that projects into the room. Check how far windows and doors swing so a tap, cabinet or appliance does not get in the way. IKEA’s kitchen measuring checklist is a useful reference for the information a planner needs.
Bring the measurements to the design discussion, but have final site dimensions checked before fabrication. An attractive plan on paper still needs to fit the walls, floor and services in the actual room.
Plan your daily route through the kitchen
Describe how many people cook together, what you cook often and whether someone else uses the kitchen at the same time. If one person is preparing vegetables while another is at the hob, both need a place to work.
Try the layout as a sequence: take ingredients out, wash, prepare, cook and serve. Put frequently used utensils close to the place where you use them. Open appliance doors and adjacent drawers in the drawing to check for clashes. IKEA’s workflow guide explains the relationship between storage, sink and cooking area.
Choose appliance models before finalising cabinets
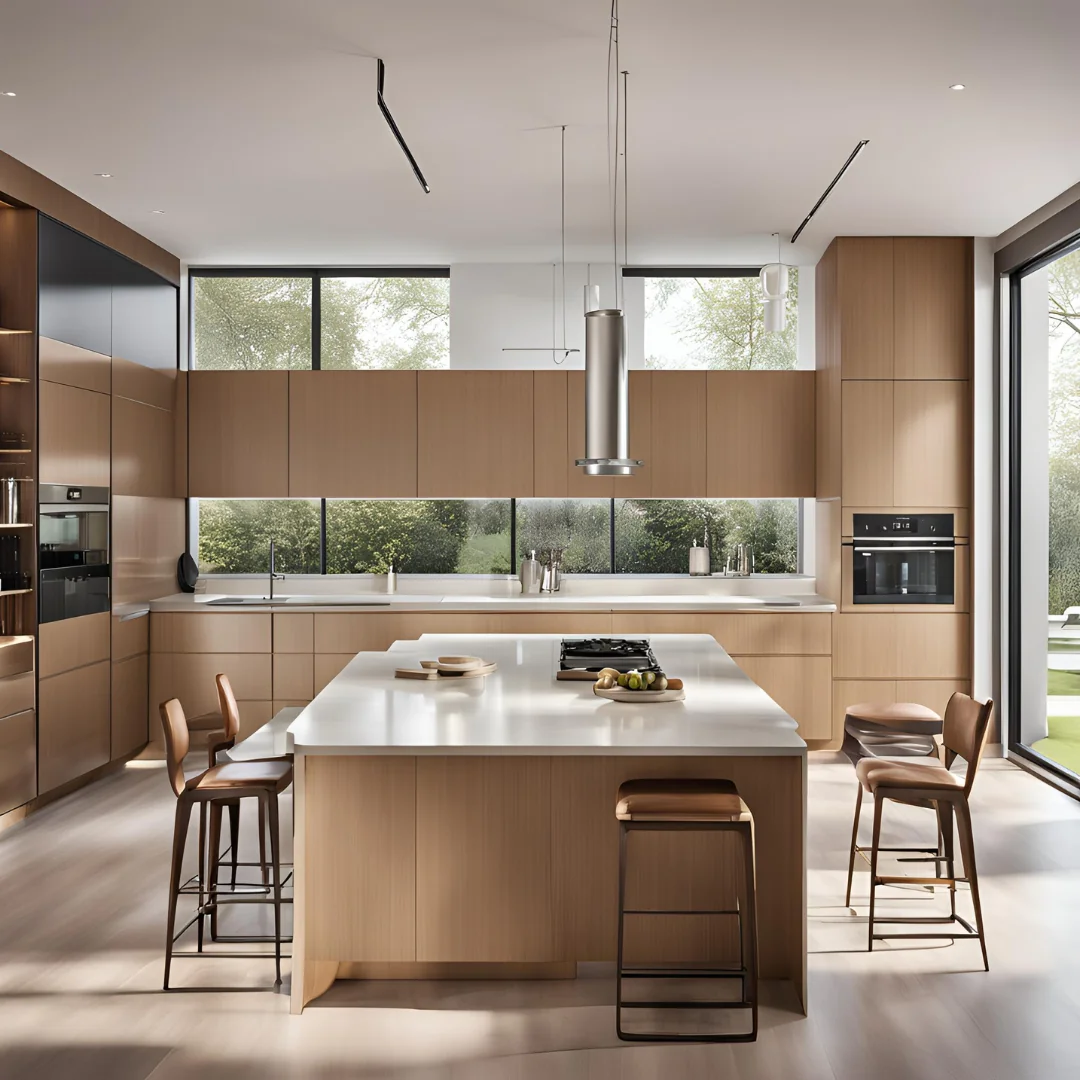
Write down the models you plan to keep or buy, including the refrigerator, hob, chimney, oven and dishwasher if needed. A general label such as “standard oven” is not enough for a final cabinet drawing.
Have the installer check each manufacturer’s requirements for openings, clearances, ventilation and connections. Ask how the appliance can be removed for service later. Keep service access in mind when concealing pipes or fitting a tall unit.
Plan storage around what you own
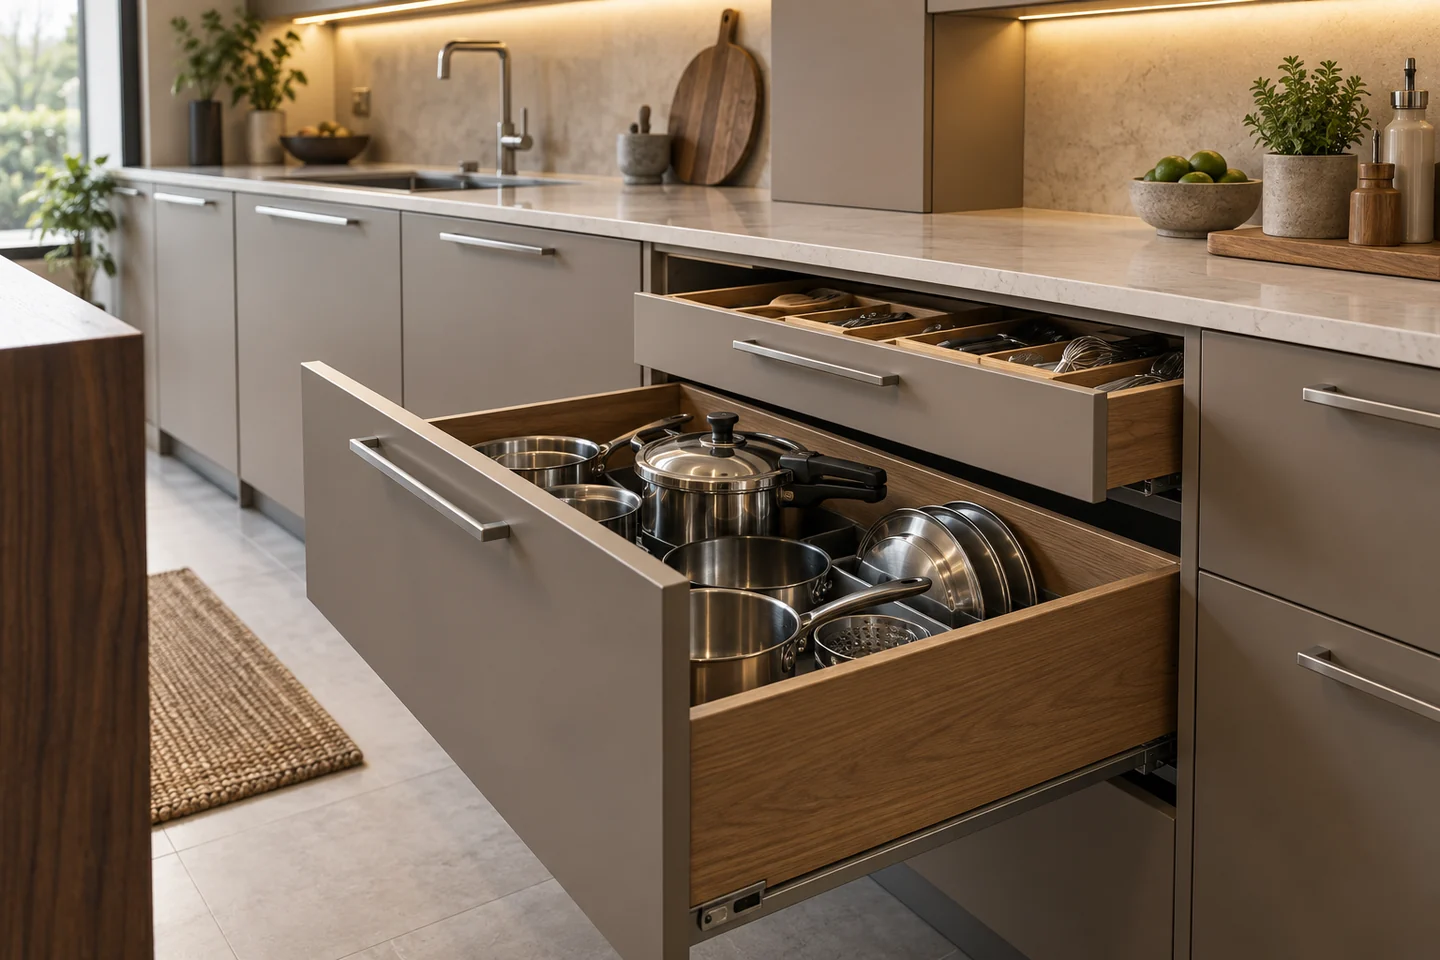
Make a short inventory: large vessels, everyday plates, grocery containers, small appliances and cleaning supplies. Compare that list with the internal cabinet drawing. A deep unit is only helpful if you can reach what is at the back.
Decide where the mixer and other daily appliances will live when in use and when put away. Keep a usable stretch of counter instead of filling every corner with a permanent display. Before choosing a handle or finish, try a sample with your own hand and consider how you will clean it.
Check the practical details before installation
Review task lighting, switches and sockets with the installer before finishes are closed up. Check the proposed light with someone standing at the counter, since their body can cast a shadow over the work surface.
At handover, open every drawer and shutter, check alignment, test fitted lights and appliances with the relevant installer, and record any unfinished items. Collect care instructions and the exact material and hardware details for future repairs.
Make it work for your home
Let’s start with your floor plan.
Tell us your location, the rooms you have in mind and what you would like to change.
Talk to Alankaar